Custom CAD Design
3D modelling, manufacturing drawings, DXF files and design documentation.
Custom furniture, architectural metalwork and stainless equipment. Designed and fabricated for Melbourne homes and businesses.
CAD & manufacturing drawingsWelding & repairs
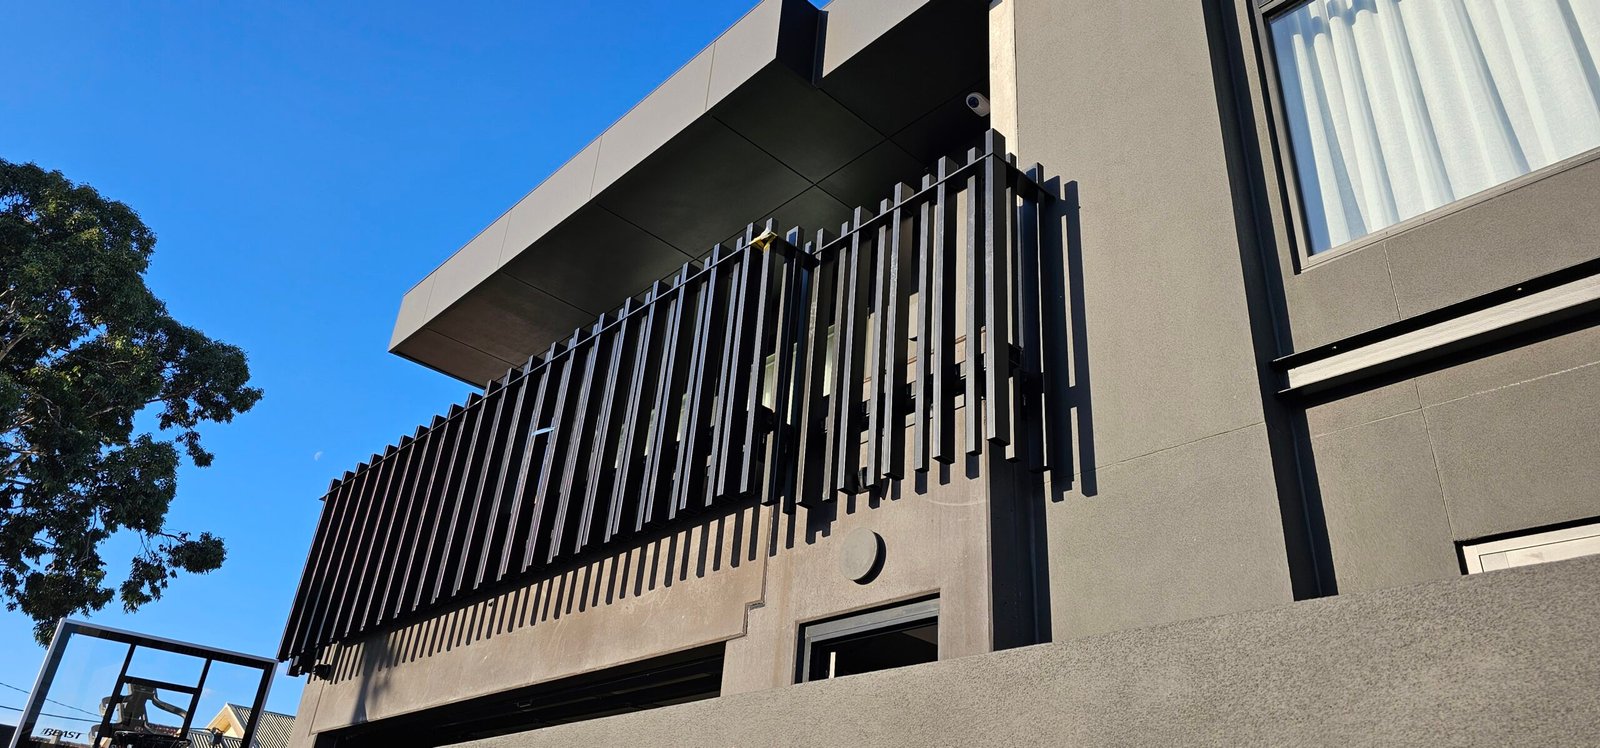
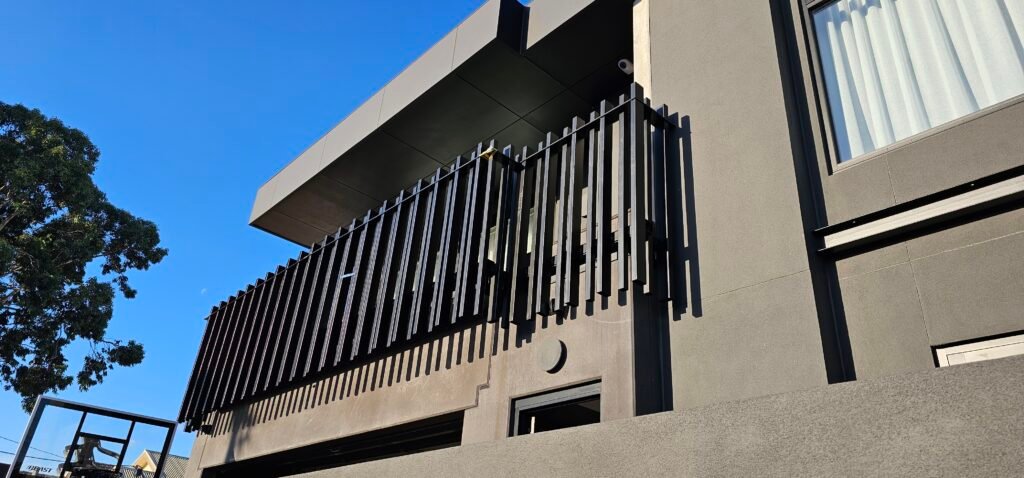
Call 0478 613 469Coburg balcony · installed metalwork; site finishes in progress
Pick a starting point. Explore real work, ideas and the next step.
Stainless equipment Product ideas All services
Saved on this device only.
Explore future-facing stainless kitchen sink concepts designed with practical fabrication in mind. Choose your overall size, layout, finish and accessories, then create a GA enquiry around your kitchen.
One generous bowl for the everyday flow of preparing, washing and resetting.
Two bowls bring a rhythm to preparation and rinsing.
An open working surface with room for washing, draining and preparation.
Fijian names. Everyday purpose. Based in Clayton, with enquiries welcome from across Victoria.
Public downloads: GA PDF and GA DXF only. Manufacturing information is controlled separately; no production models or cut files are published.

Explore installed metalwork and workshop projects. Each caption identifies the stage shown.
Installed metalwork; surrounding site finishes in progress.
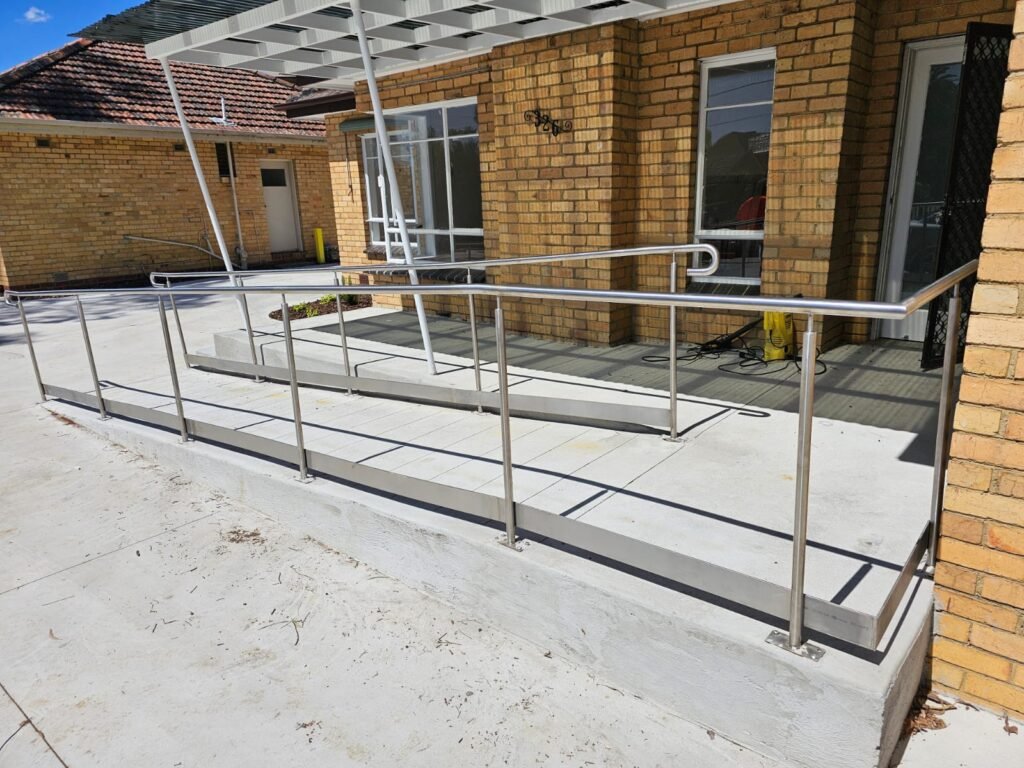
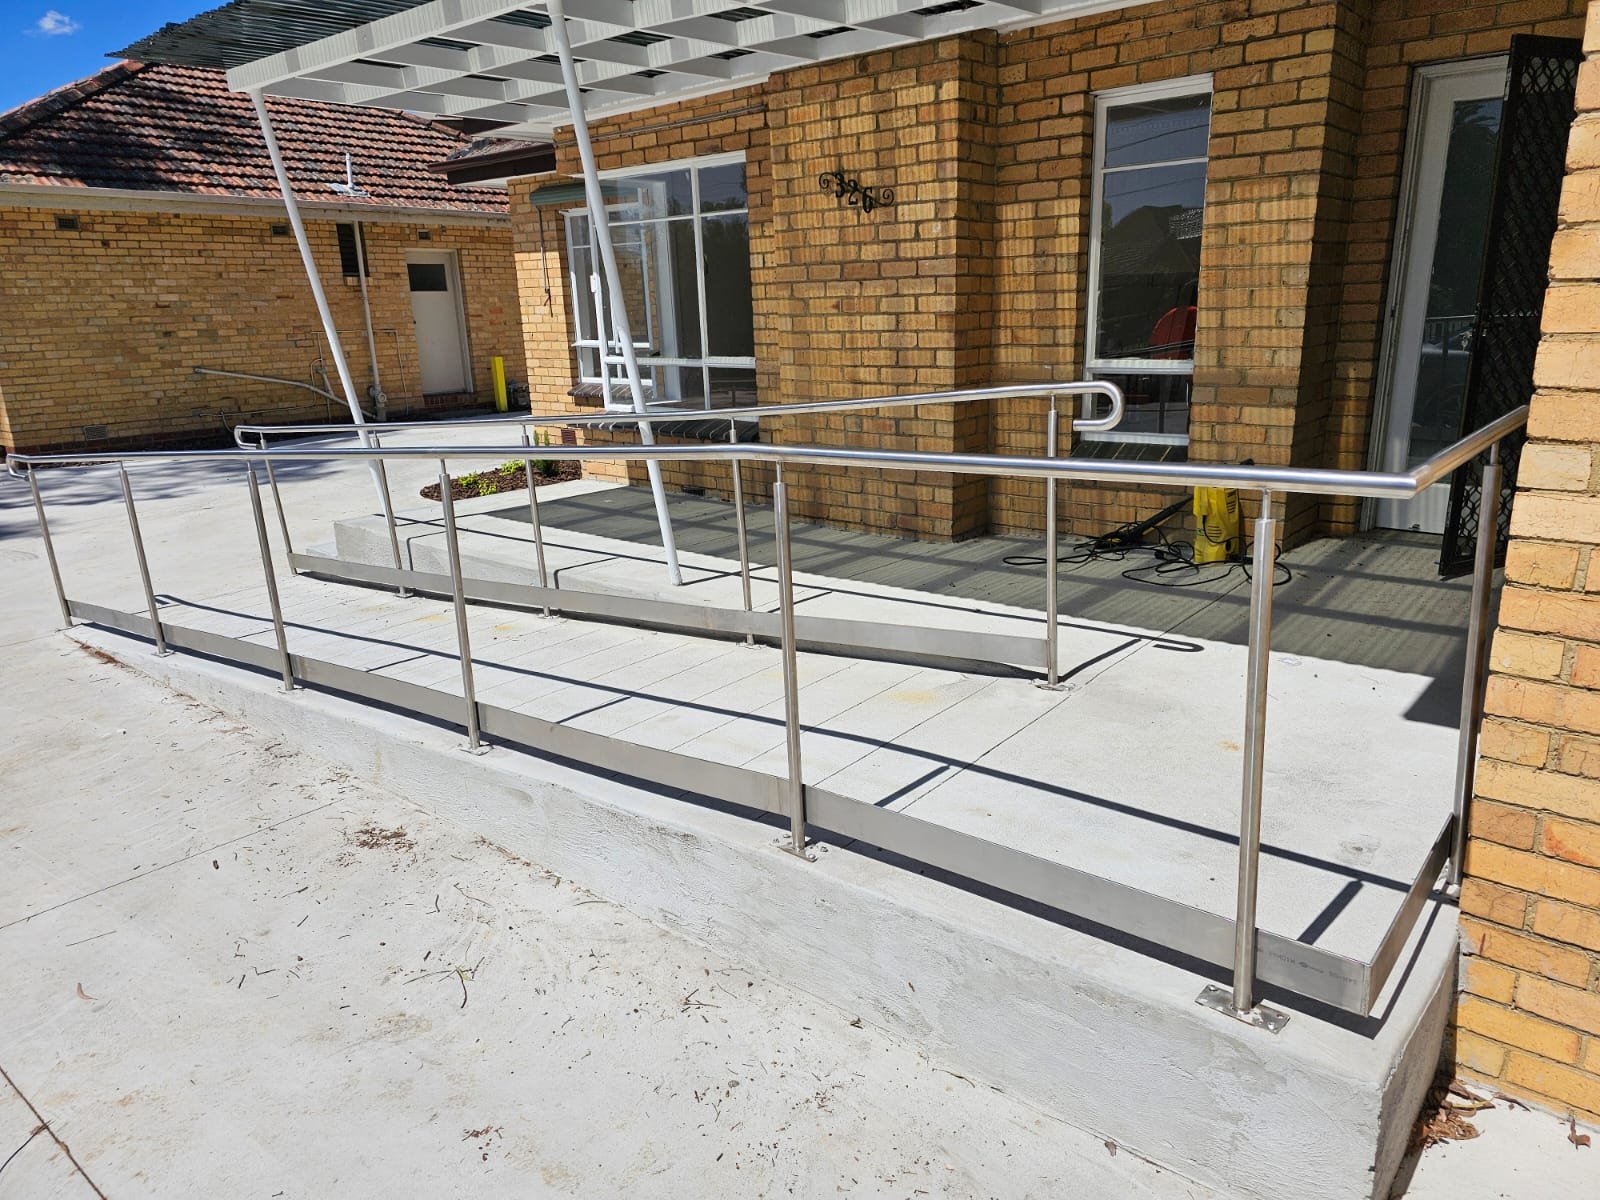
Installed handrails along clinic entrance ramps.
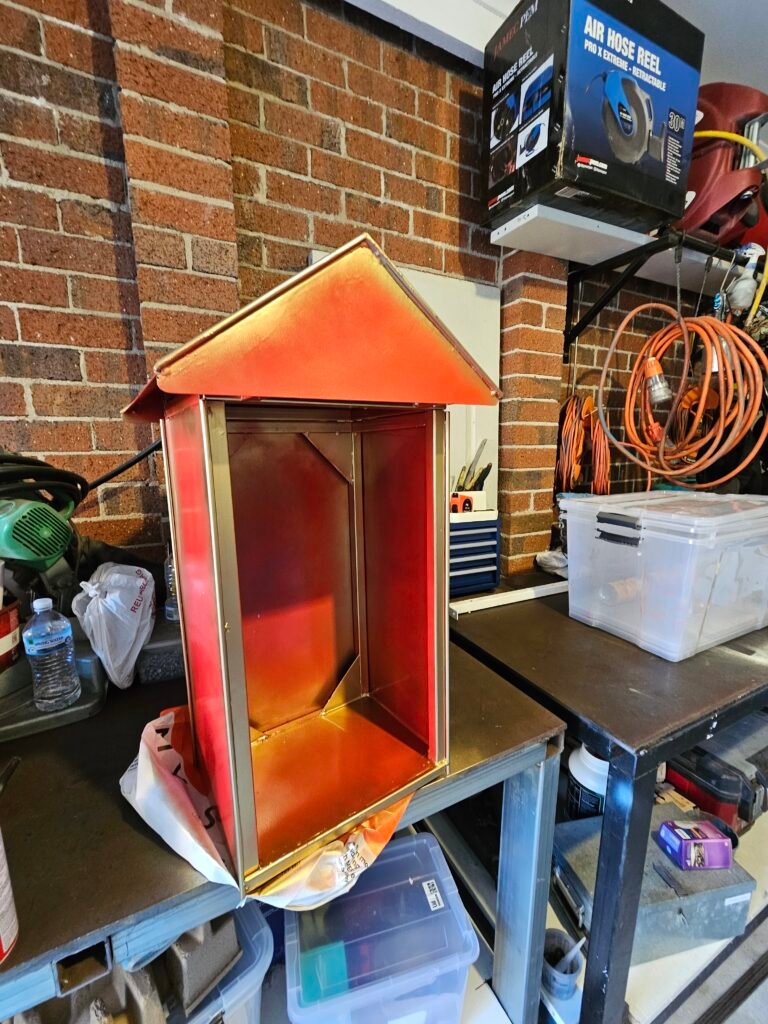
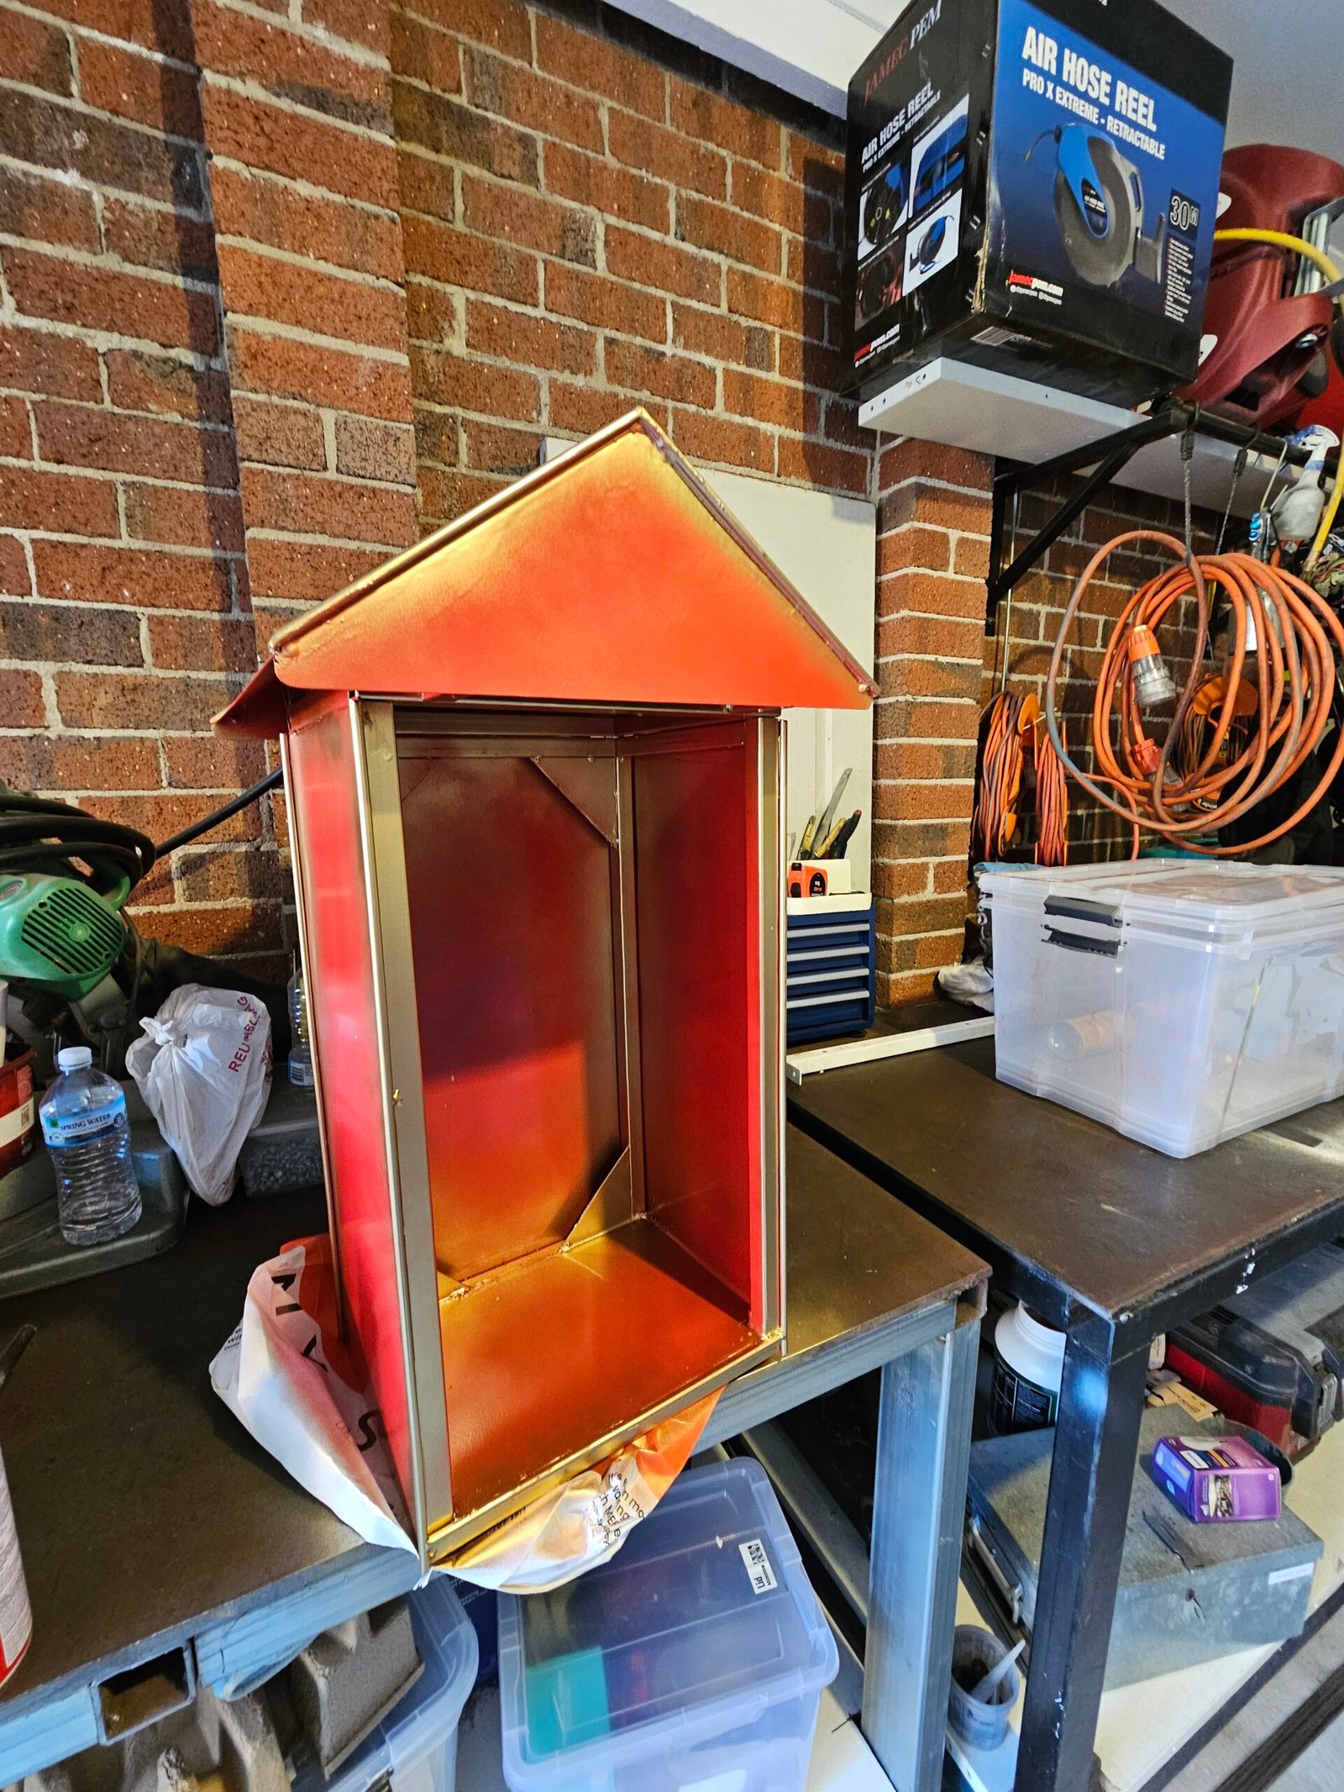
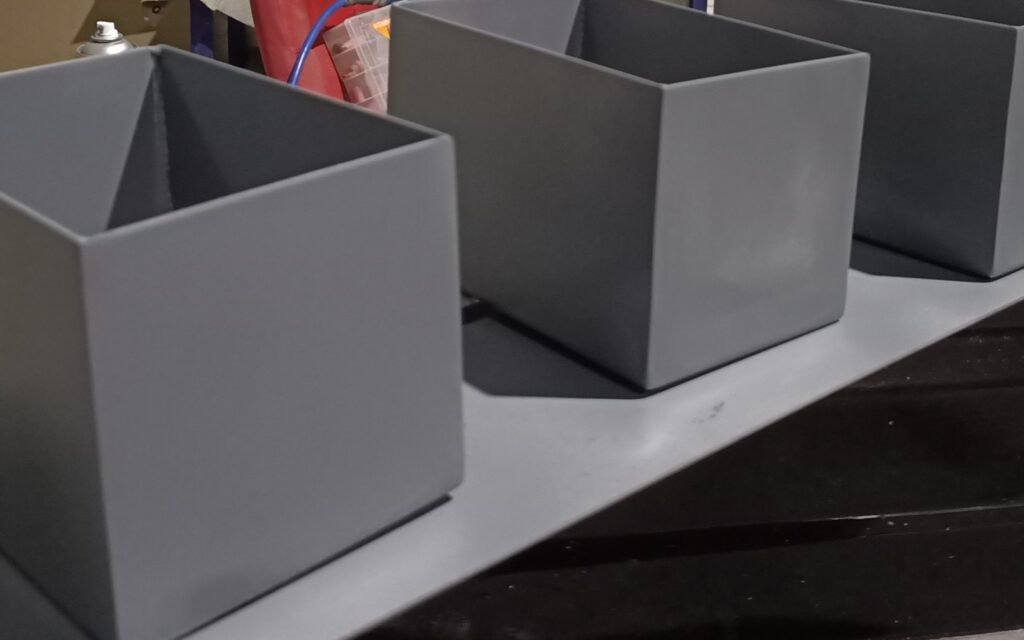
Workshop photograph of the fabricated item.
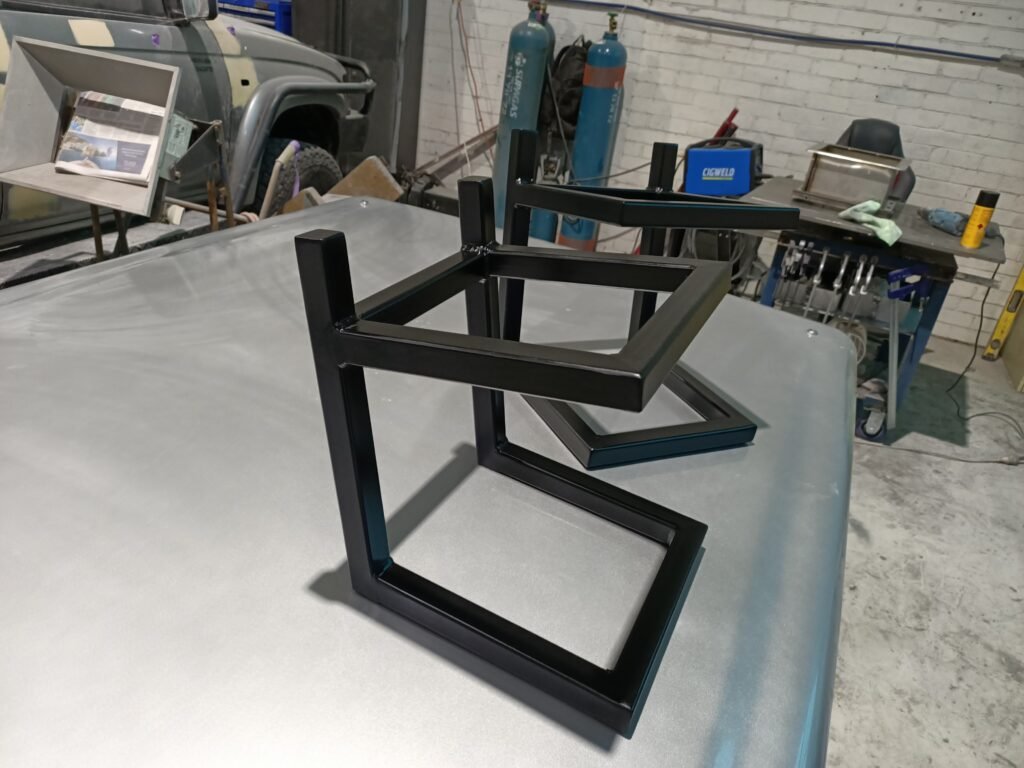
Fabrication and finishing complete; workshop photograph.
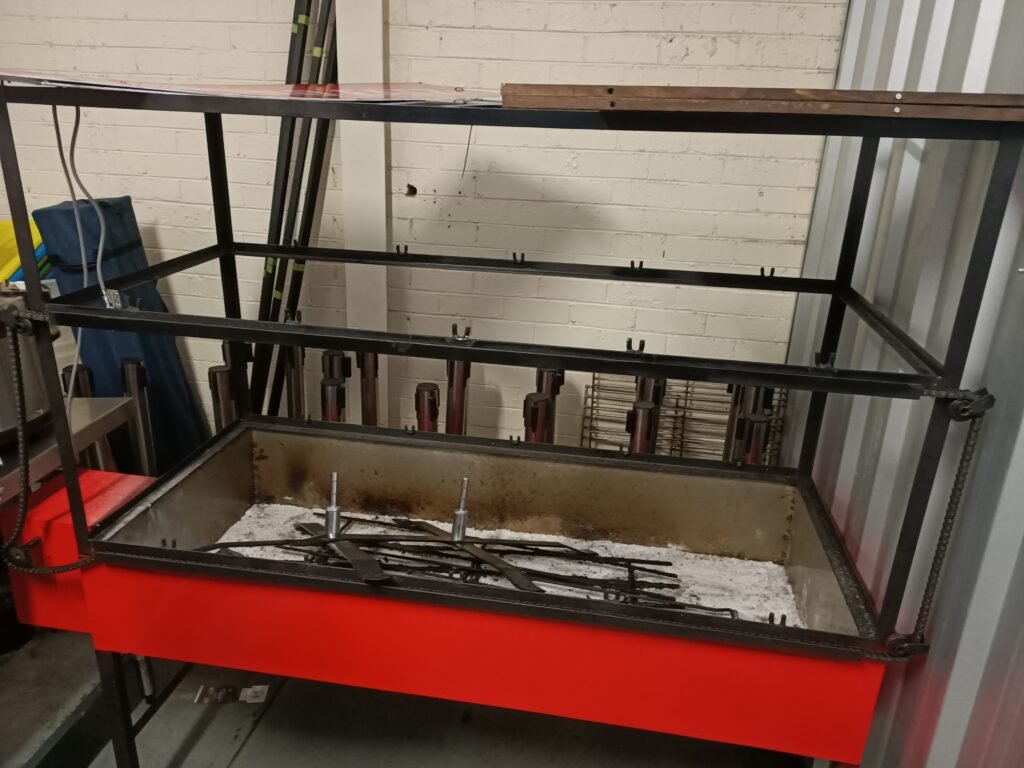
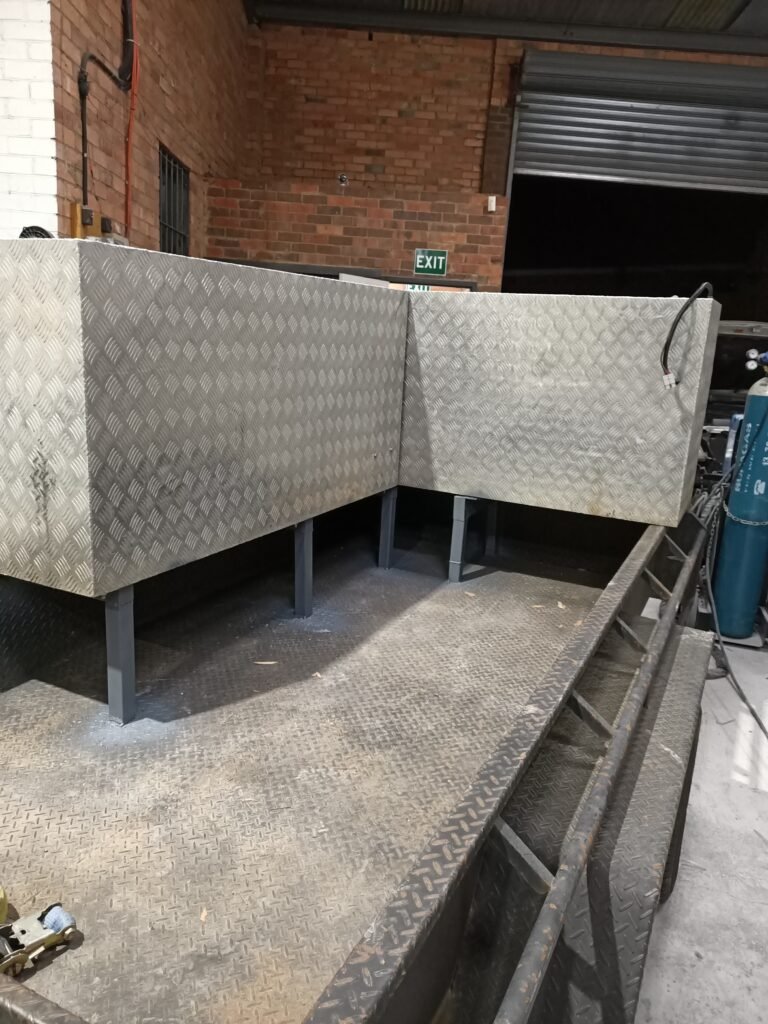
Existing assembled equipment, photographed in the workshop.
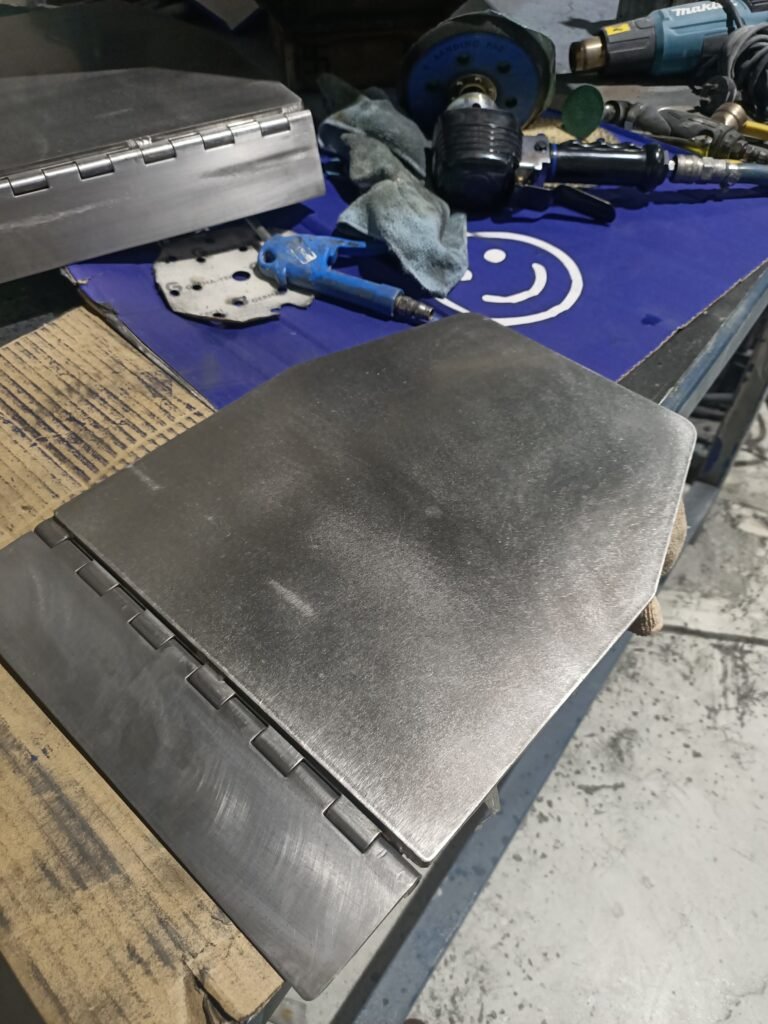
Fabricated components, before installation.
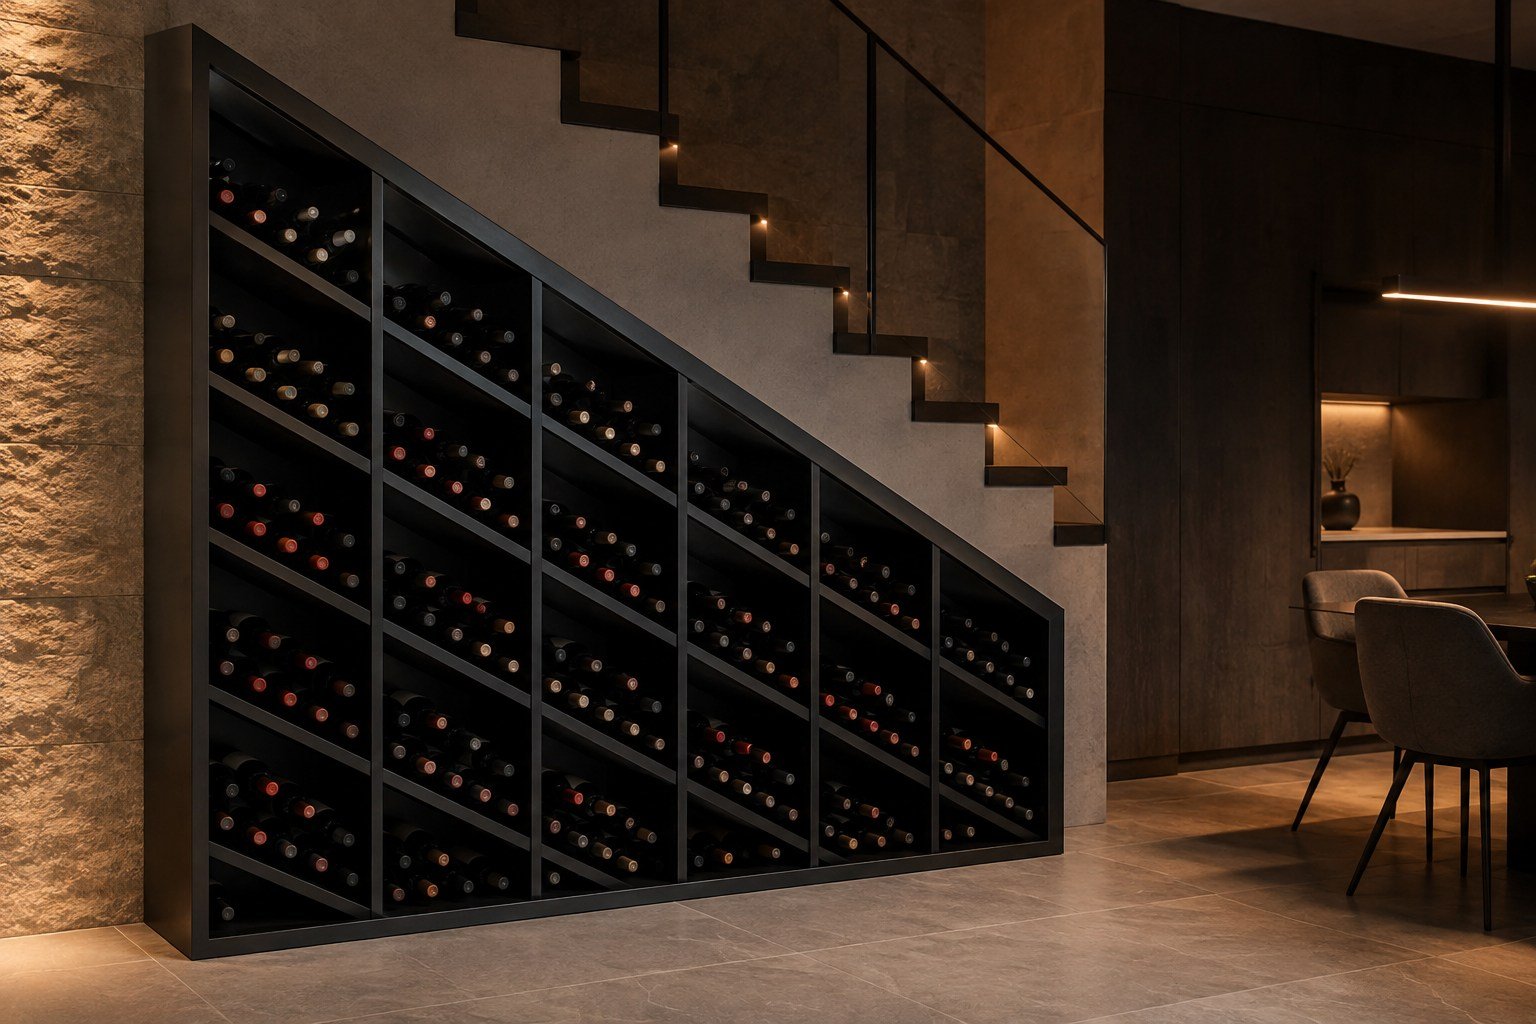
Custom wine displays, feature screens and furniture for Melbourne homes and venues, including Toorak, South Yarra, Armadale and Malvern. Start with your space, dimensions and finish.
Send a reference photo or sketch, approximate dimensions, suburb and indicative budget. We will review the design, fabrication and installation scope with you.
Find your custom pieceResponsive technical support for one-off challenges, production work and ongoing engineering capacity.
3D modelling, manufacturing drawings, DXF files and design documentation.
Fabrication-ready design, detailing and practical workshop support.
On-site welding, metal repairs and practical breakdown support across the Melbourne area.
3D parts, assemblies and manufacturing drawings for automotive components, trays, bodies and equipment.
Mechanical ventilation, air-conditioning layouts and technical documentation.
Flexible drafting and engineering resources that integrate with your team.
Practical design development and prototyping support from idea through to production.
CAD-ready profiles, DXF preparation and production documentation for accurate cutting.
Practical support for products, processes, estimating and engineering operations.
Custom fabrication, CAD drafting and mobile welding in Clayton, Oakleigh, Springvale, Notting Hill and Mulgrave. Consultations are by appointment. Site attendance, travel and regional support are agreed for each project.
Explore our service areas →VITI provides CAD design and documentation as an agreed project service. Public examples explain the design direction without publishing production geometry.
Explore appearance, intended use and overall GA dimensions. Detailed manufacturing information is managed separately for each project.
Choose a starting concept, overall length, width and height, finish and accessories in Sink Studio.
Open the sink builder →Discuss the drawing and review requirements for your own project with VITI.
Explore CAD services →Public downloads: GA PDF and GA DXF only. Manufacturing information is controlled separately; no production models or cut files are published.
We define the problem, constraints and required outcome.
Concepts become accurate, reviewable engineering models.
Fabrication-ready drawings and production information.
Support through manufacture, installation and refinement.
You do not need finished drawings to start the conversation.
Yes. Send the intended use, approximate dimensions and a reference image. We can discuss CAD design, materials and fabrication details before confirming the scope.
Yes. We support workshops and project teams with 3D modelling, manufacturing drawings and production files. Tell us the deliverables and file formats your project needs.
Site access, installation, welding requirements and travel are reviewed for each job. We are based in Clayton and support Melbourne projects; regional work is considered by arrangement.
Our project photographs identify installed work and workshop stages. Images labelled as concepts or renders illustrate design ideas; they are not photographs of completed installations.